What a Kitchen Remodel Really Costs in Greater Boston
Straight numbers on kitchen renovation budgets around Waltham and Boston — where the money actually goes, and where homeowners overspend.
Read article
Removing a wall to open a floor plan is one of the highest-impact renovations there is — and one of the easiest to get wrong.
Older homes around Greater Boston were built for a different way of living — small, separate rooms, each with its own door. Opening a kitchen into a dining room, or taking down the wall between a living room and a hallway, is one of the biggest quality-of-life upgrades you can make. It's also structural work, and it deserves to be treated that way.
The honest answer is that you often cannot tell from the room. Walls that run perpendicular to the floor joists frequently carry load. Walls stacked over a beam or a post in the basement usually do. But additions, remodels and previous owners' projects have a way of changing the load path in ways that aren't obvious from either side of the drywall.
We look in the basement, look in the attic, check the joist direction, and where there's any doubt, we open a small inspection hole rather than guess.
The beam is the easy part. Getting the load all the way down to the footing is the part that takes thought.
Almost never is a wall just framing. Expect to find some combination of electrical circuits, switches and outlets that have to be rerouted, plumbing vents that must stay vertical, and heating — in a lot of local homes, baseboard or old radiator piping that has to be re-run. On the second floor of a colonial, that HVAC or plumbing chase can drive the whole approach.
A dropped beam hangs below the ceiling. It's simpler, cheaper and faster, and in a room with decent ceiling height it can read as an intentional architectural element. A flush beam sits up inside the floor system so you get an unbroken ceiling — cleaner, more expensive, and more work, because every joist has to be cut and hung off the new beam with hangers. Both are correct. It's a budget and aesthetics call, and worth making deliberately.
When the wall comes out, you're left with a stripe of missing flooring where the bottom plate was and a matching scar in the ceiling. Weaving new flooring into existing so the patch disappears is skilled work. Homeowners who budget for the beam but not the floor weave are usually the ones caught off guard.
Thinking about opening up your first floor? Give us a call — we'll walk it with you and tell you honestly what's involved.
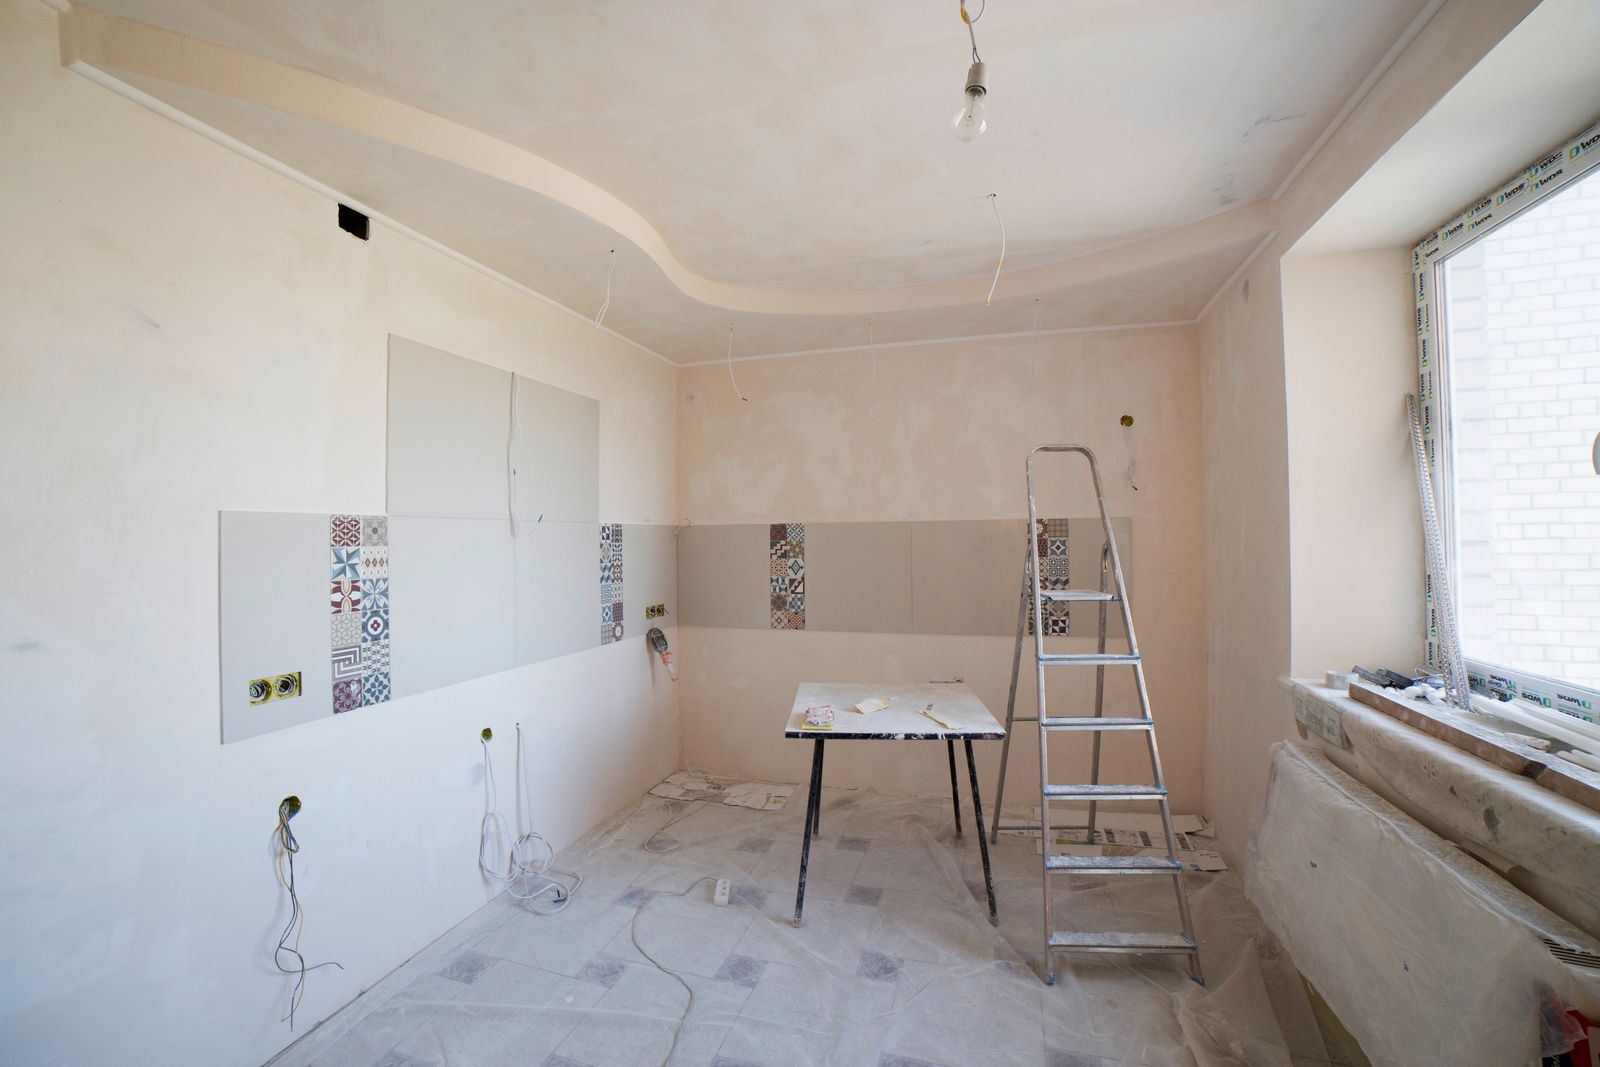
Straight numbers on kitchen renovation budgets around Waltham and Boston — where the money actually goes, and where homeowners overspend.
Read article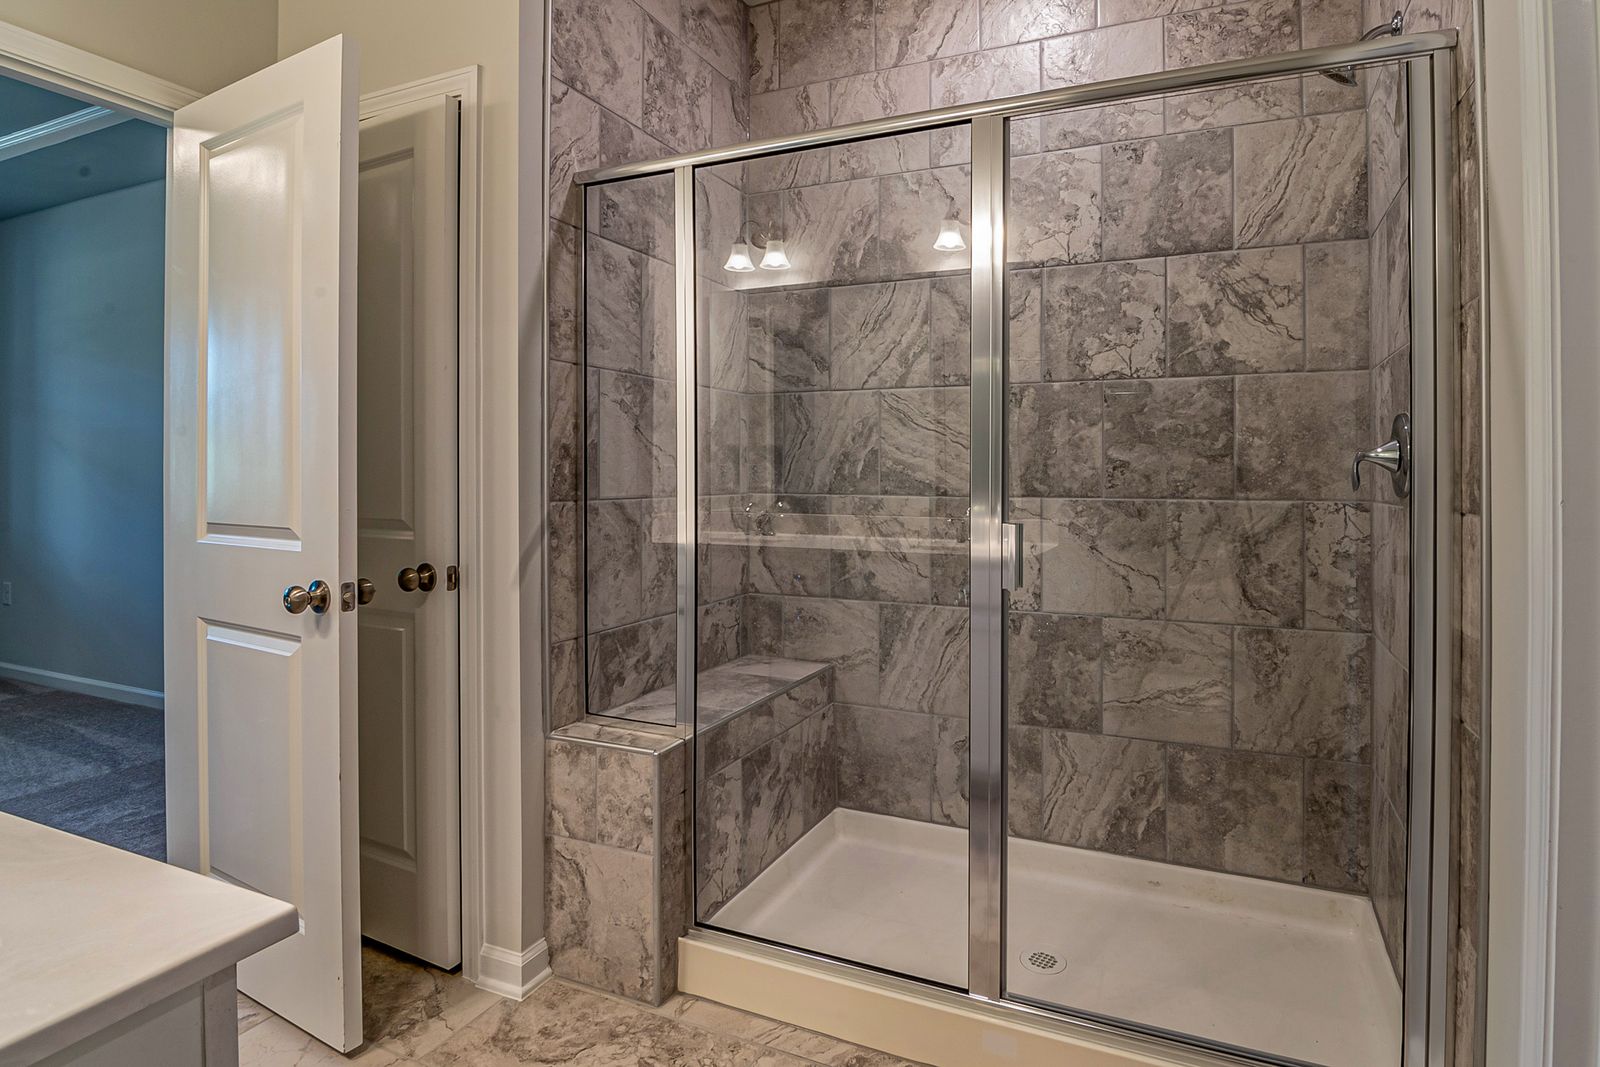
The work behind the tile decides whether your shower lasts twenty years or leaks in two. Here is what a correct assembly looks like.
Read article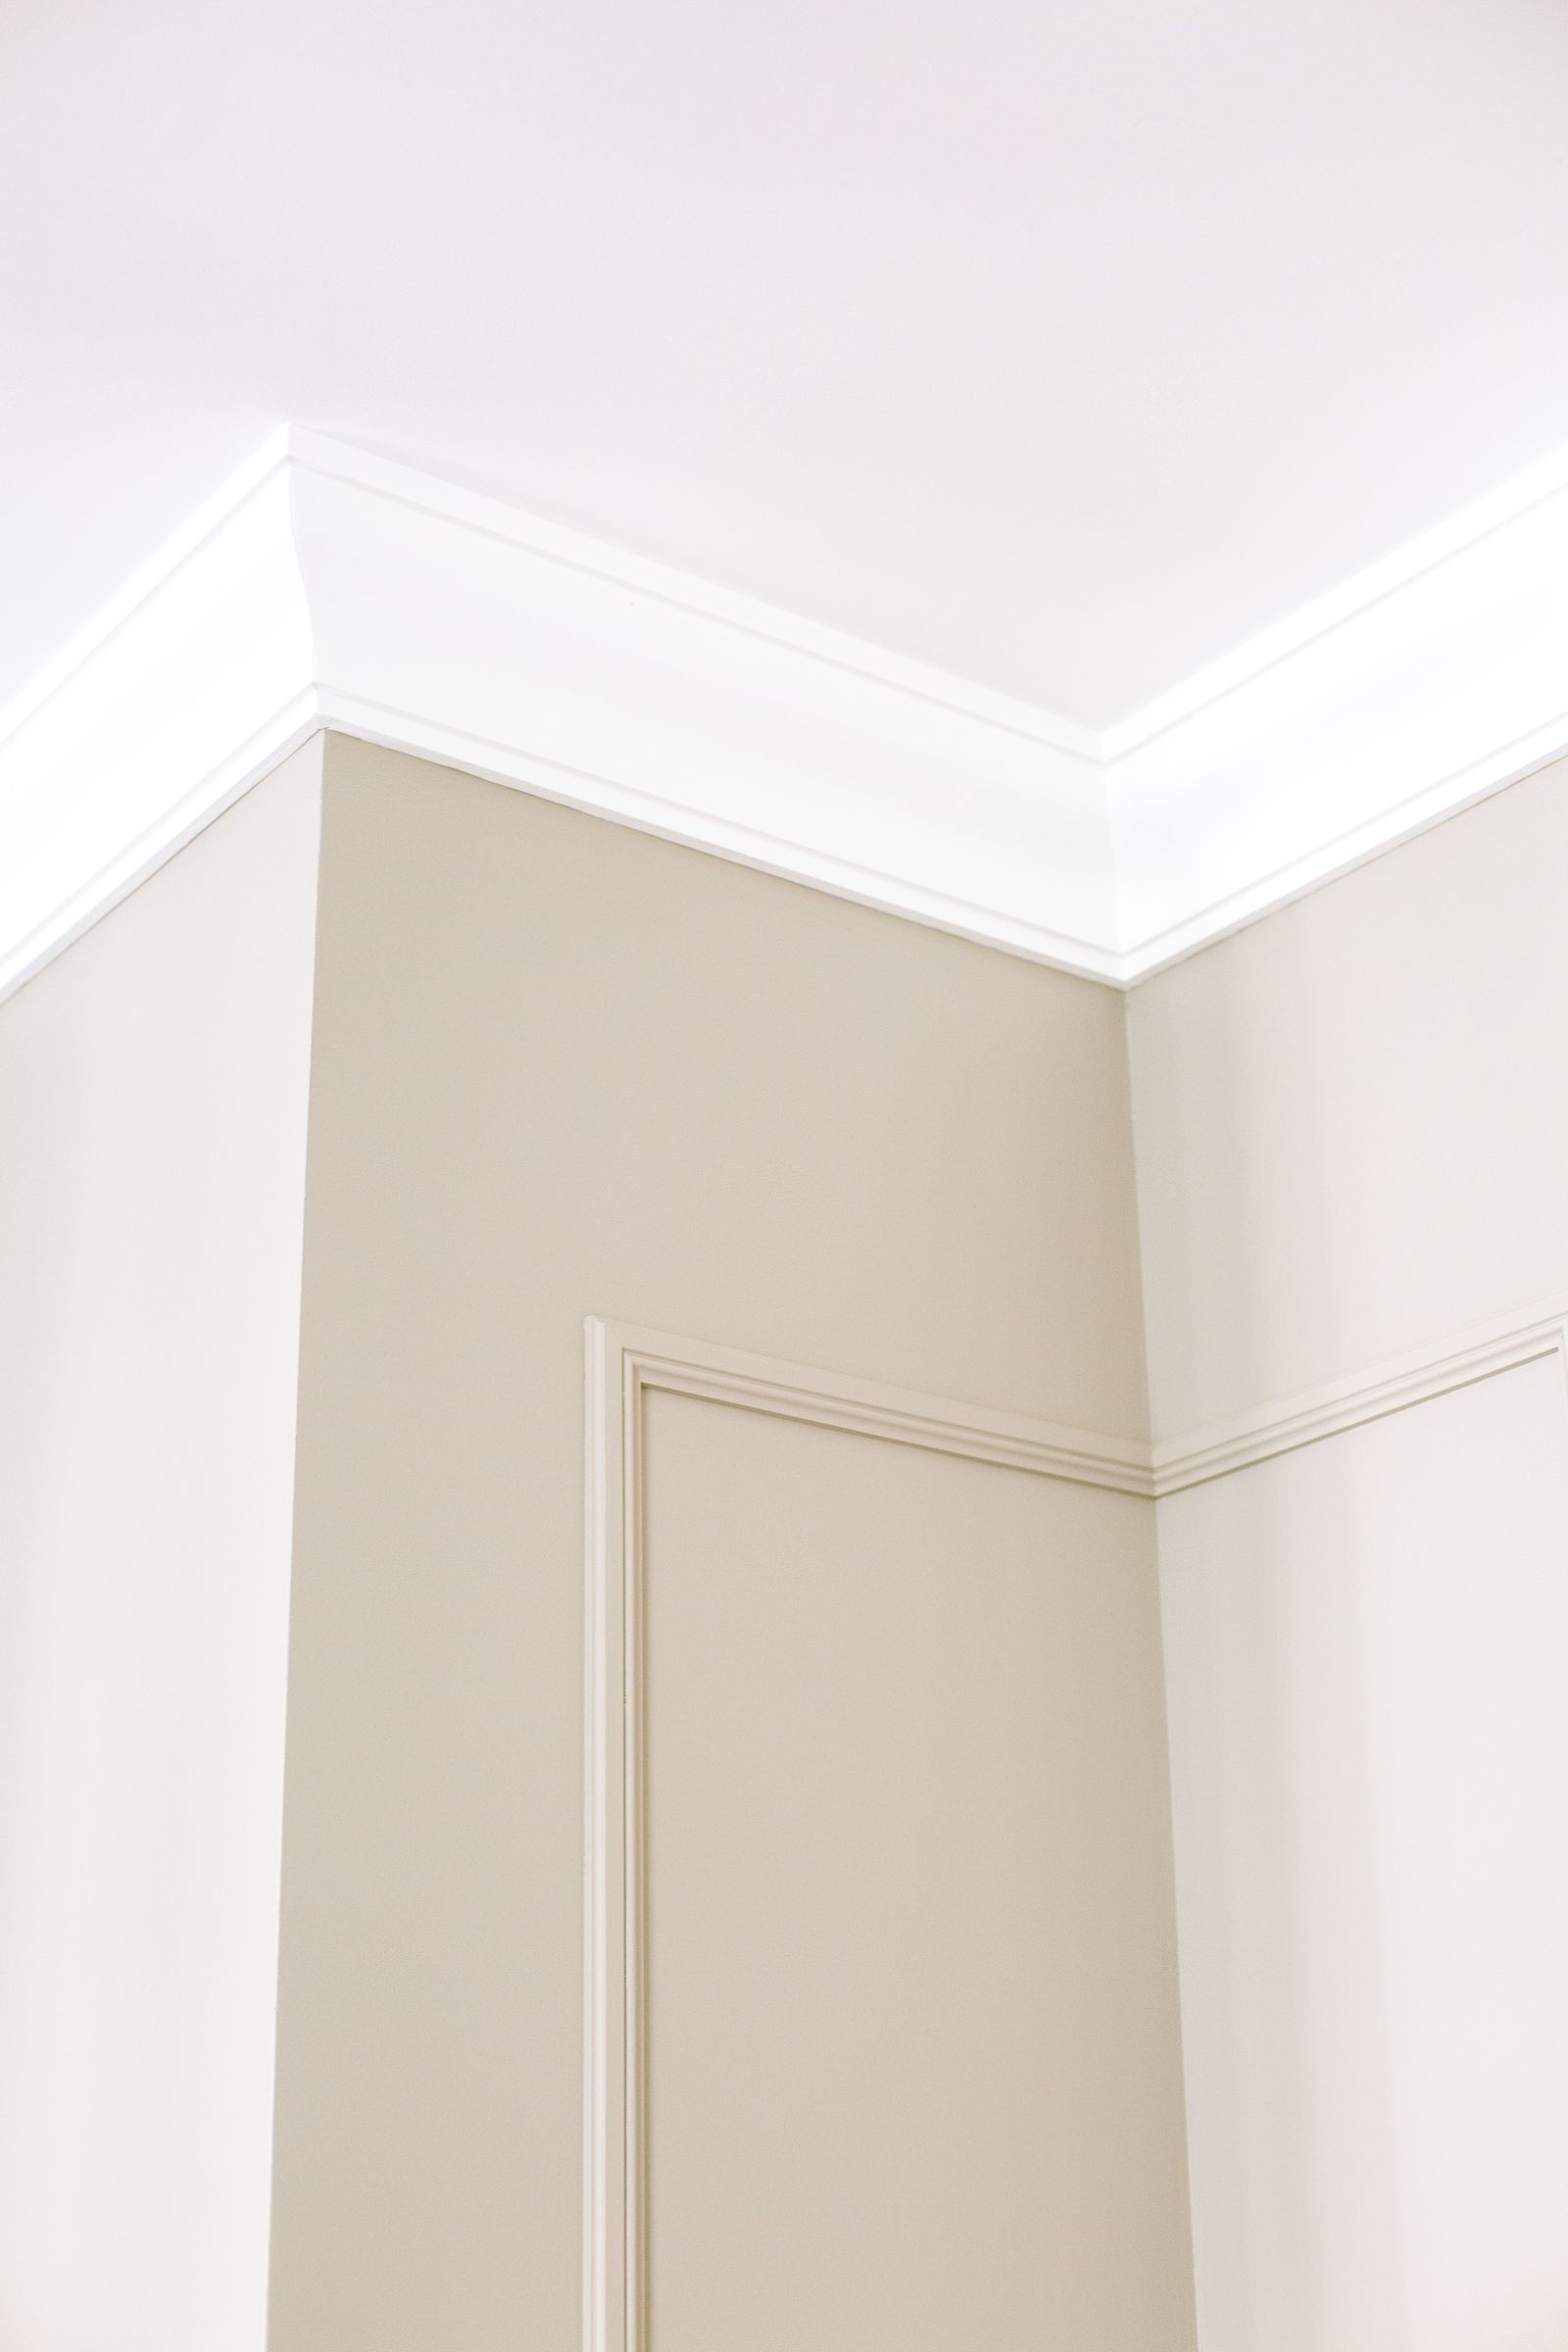
Nothing in an old house is square. Here is how good carpenters work with that instead of fighting it.
Read article